Will the roof withstand the solar panels - the most important question for the installation
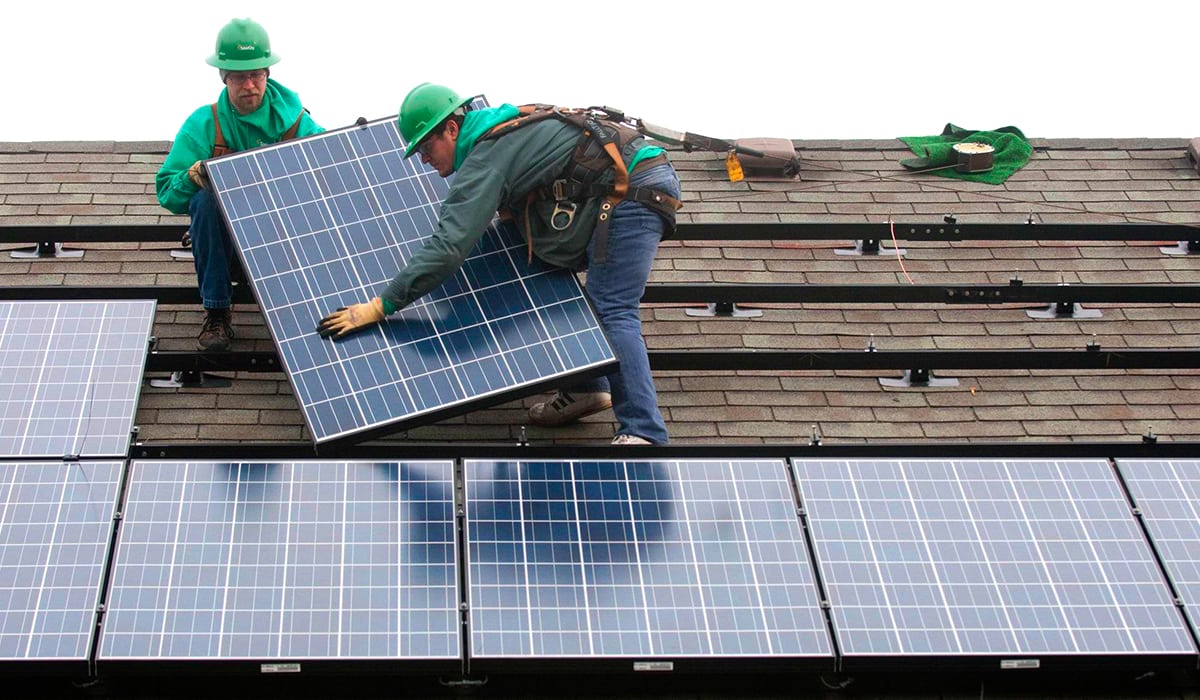
It is worth noting that most modern roofs are fully capable of supporting the weight of solar panels, as a single unit typically weighs between 22 and 28 kg. This translates to approximately 15–20 kg per square meter, including the mounting hardware. However, when planning an installation, it is essential to consider the total load the solar panels will place on the roof, while also accounting for local precipitation levels, the condition of the roofing, and its remaining service life.
Before deciding to install solar panels, the following factors must be evaluated:
- Weight of the solar panels and mounting system. The panels and their mounting hardware add approximately 15–20 kg per square meter to the roof's load. Furthermore, during winter—especially during periods of heavy precipitation—this load can increase to 100–180 kg per square meter.
- Condition of the roofing. If the roof consists of old slate, brittle bitumen, or worn-out tiles, these materials may not withstand the installation process. Consequently, it is advisable to renovate the roof before installing solar panels.
- Roof characteristics and materials. Metal tiles, profiled metal sheets, ceramic tiles, or standing-seam metal roofing are the most suitable materials for supporting solar installations. If necessary, the existing roofing material should be replaced.
It is also recommended to account for additional structural loads. This involves verifying the design’s static and dynamic load capacities, as well as the condition of the building's structural beams.
What needs to be done to inspect the roof before installing solar panels
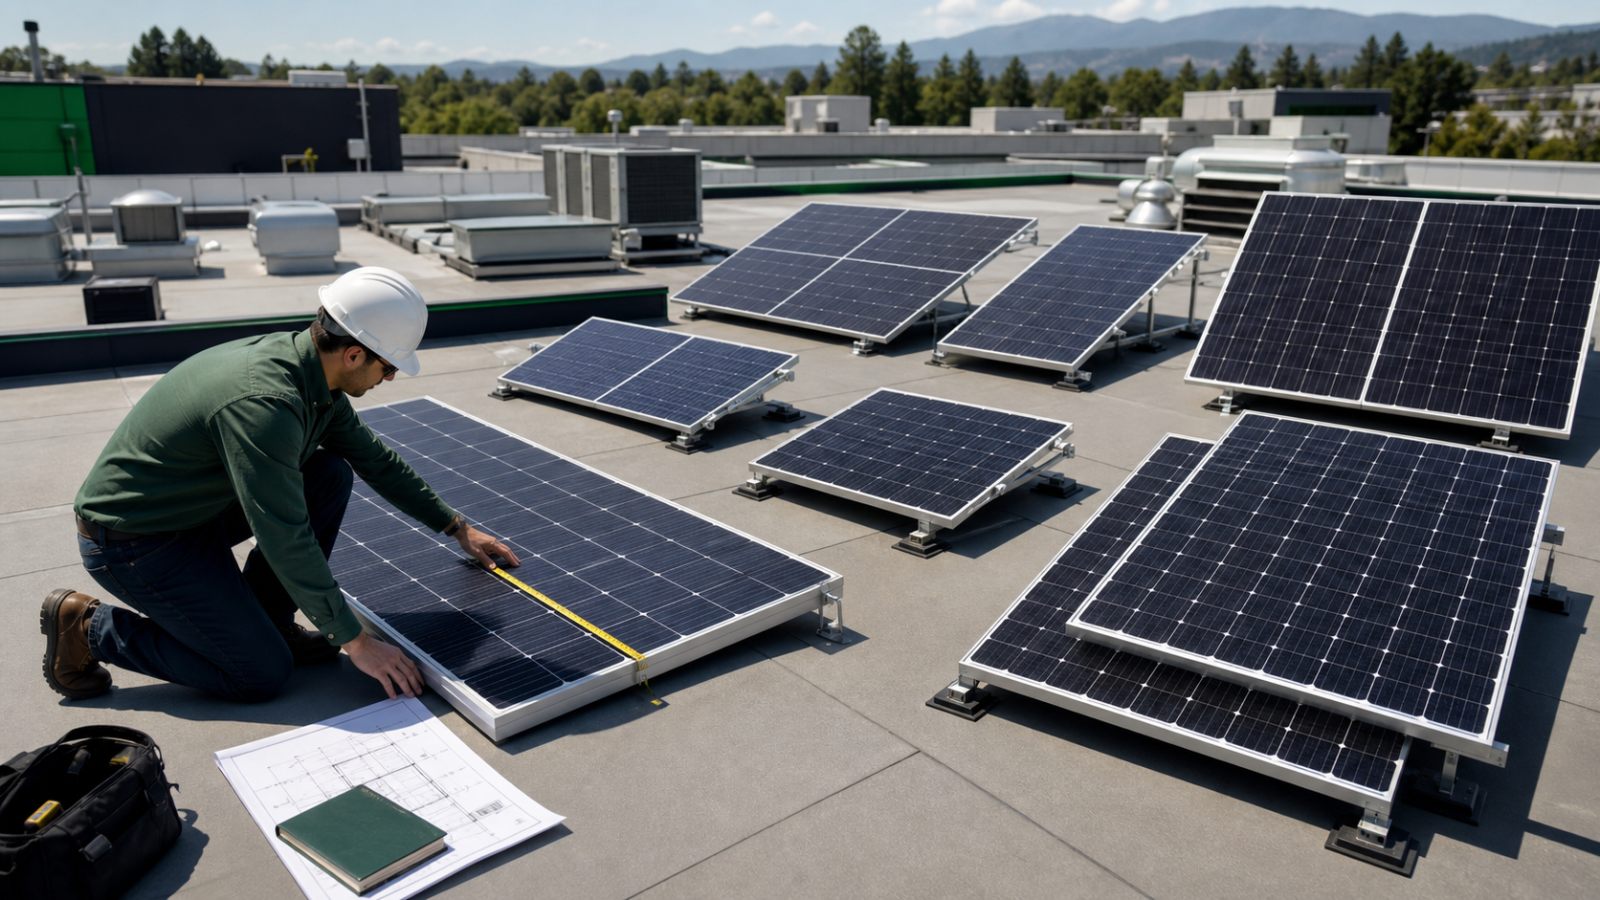
The inspection process involves assessing the age and condition of the roofing material, as well as evaluating the rafter system. It is equally important to analyze the static loads imposed by the mounting hardware and solar panels, and to determine whether the structure requires reinforcement.
The roof inspection should follow this procedure:
- Inspect the roofing material and determine its remaining service life. If the expected lifespan of the roofing material is shorter than the operational lifespan of the solar power system, it is advisable to repair the roof or replace the roofing structure.
- Test the structural integrity of the roof. Carefully examine the wooden rafters, battens, and load-bearing beams for signs of sagging, damage, mold, or rot. Keep in mind that the solar panels and mounting hardware will add approximately 15–25 kg per square meter.
- Assess the waterproofing and overall seal. Ensure the roof is watertight and free of cracks, damaged membranes, or compromised areas around chimneys and ventilation systems.
- Analyze the roof’s configuration and shading levels. Determine the roof's pitch and orientation (a southern exposure is ideal). It is also crucial to check for shadows cast by neighboring structures at different times of the day.
Another key consideration is accessibility for maintenance. Sufficient clearance must be left around ventilation outlets, gutters, and skylights to allow technicians to access these areas.
If roof reinforcement is needed for solar panels
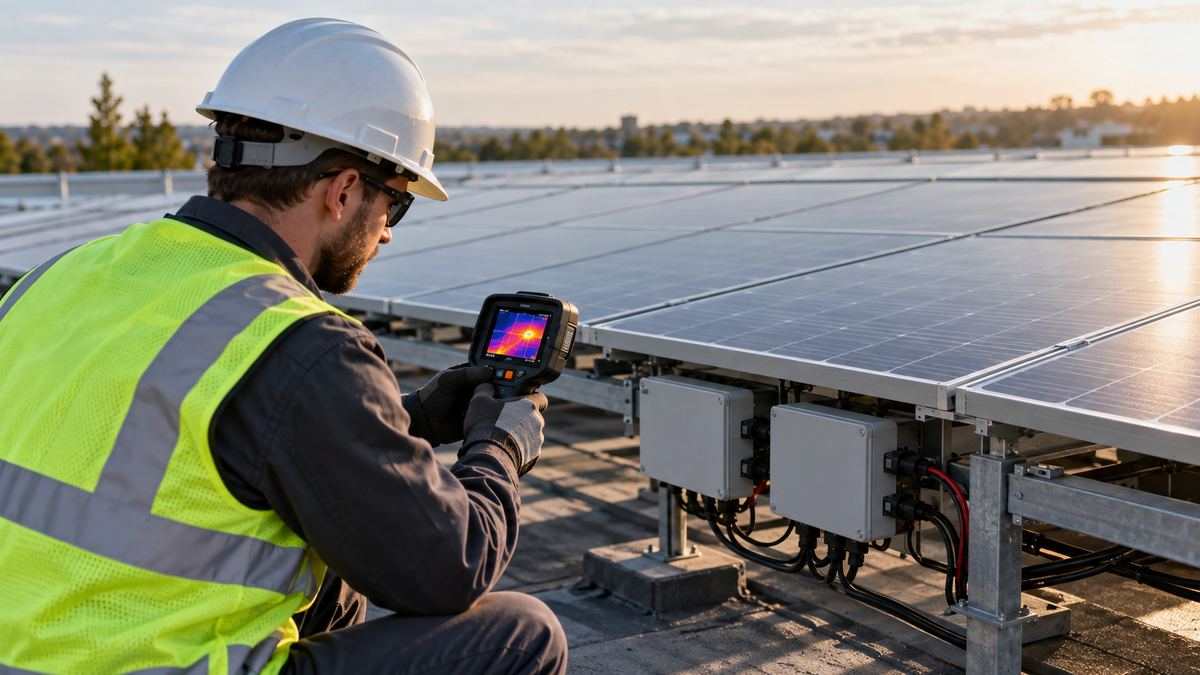
If testing indicates that the roof requires reinforcement prior to the installation of solar panels, the following steps should be taken:
- Perform an engineering load calculation, accounting for the weight of the panels themselves, the mounting hardware, and the wind and snow loads specific to the region.
- Carry out a major roof renovation: install supplementary rafters alongside the existing ones if the latter show signs of deflection or have an insufficient cross-section.
- Add braces, posts, or cross-beams in the attic space to transfer the load onto the internal load-bearing walls.
- Strengthen the roof trusses using side-mounted plates or steel channel beams.
- Reinforce the counter-battens by replacing them with thicker or denser timber.
Use specialized aluminum or steel mounting systems from reputable manufacturers. Ideally, rafter reinforcements should be anchored deep into the load-bearing structure rather than into the roofing material itself. To prevent roof leaks, all fastener entry points must be thoroughly sealed.